Via Bolzano 78
39011 Lana (BZ) Italy
+39 0473 326204
design@room2.it

Livigno - Italien Mountain Chick
Mont Chalet Nevada ****s Livigno - Italien December 2025 700 m²
A Chalet with Character
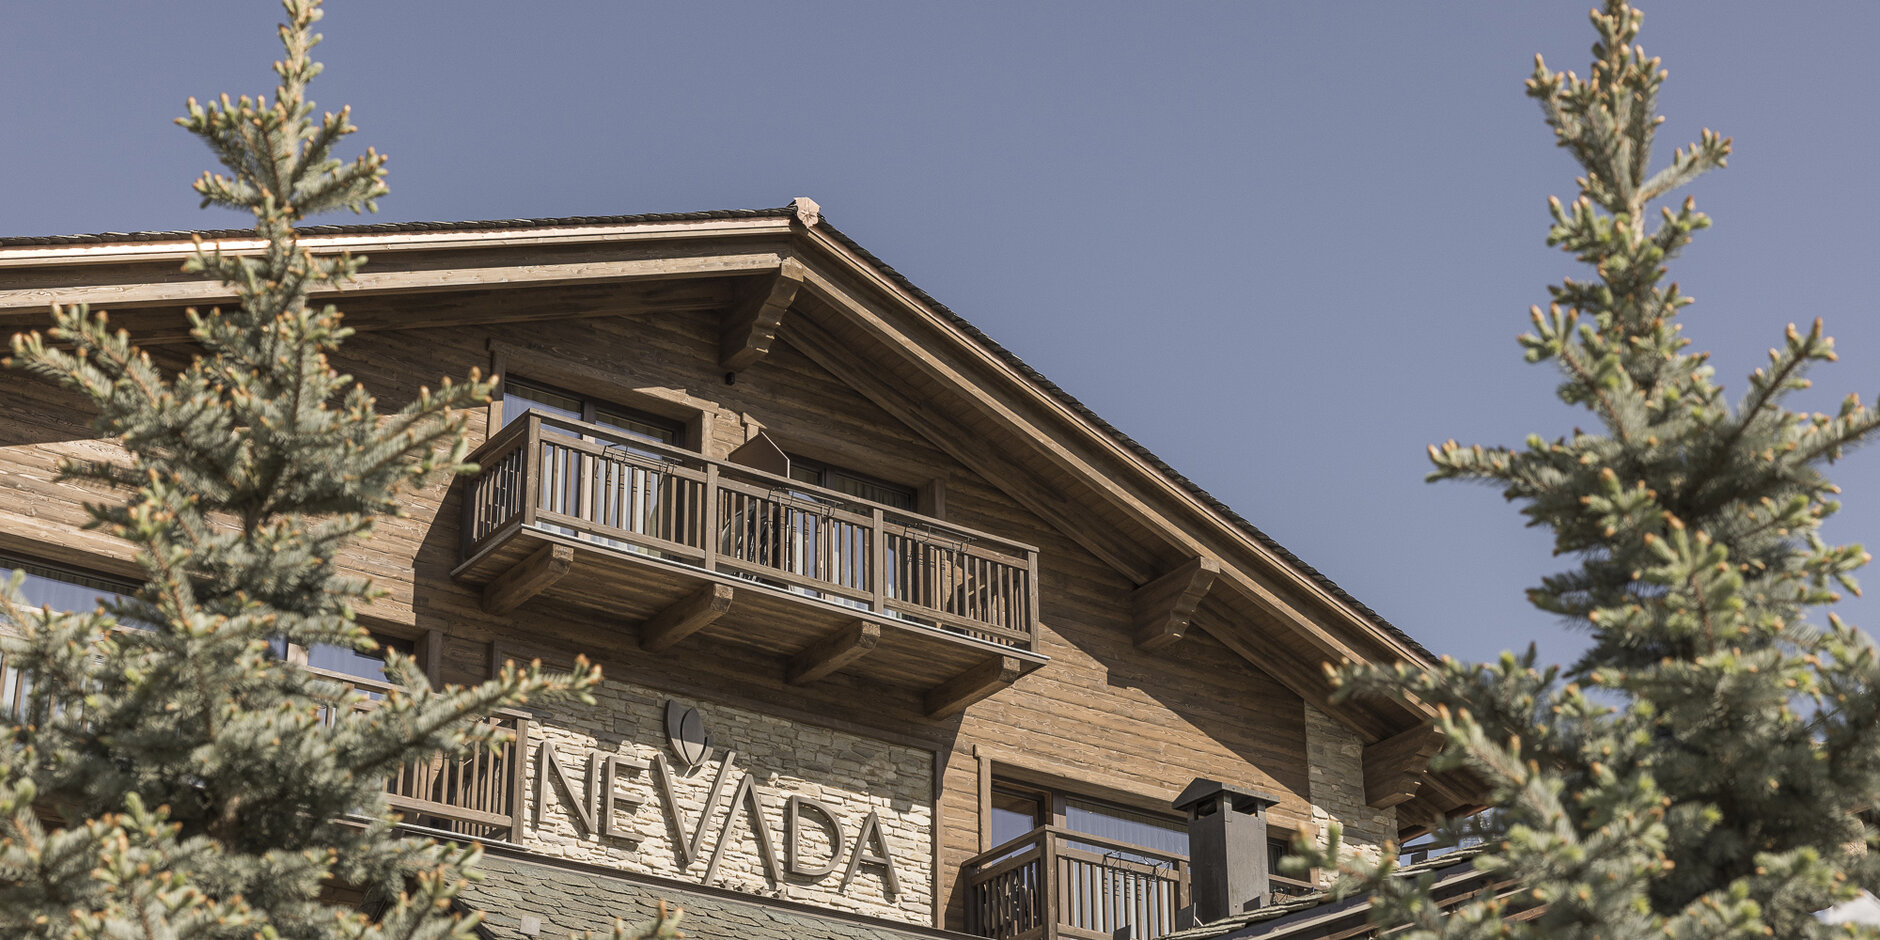
Mont Chalet Nevada in Livigno underwent a comprehensive expansion and redesign, further enhancing its architectural and design identity. In addition to the interior design, ROOM2 also played a key role in shaping the façade, creating a cohesive dialogue between architecture and interior design.
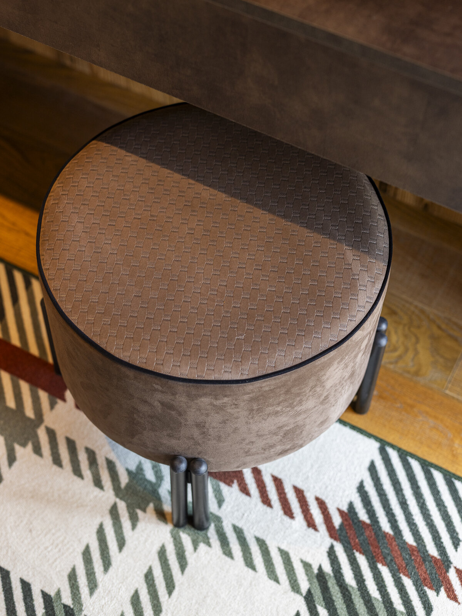
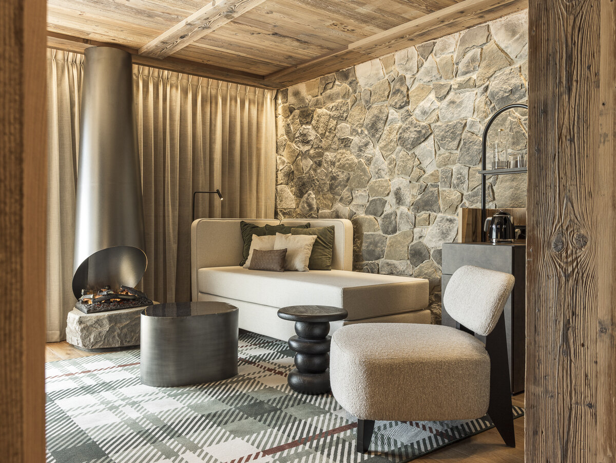
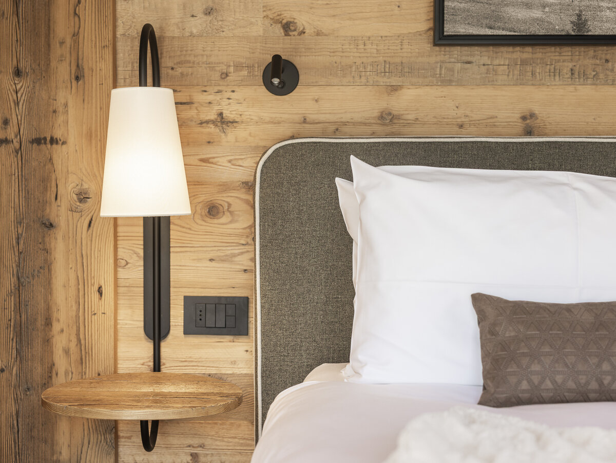
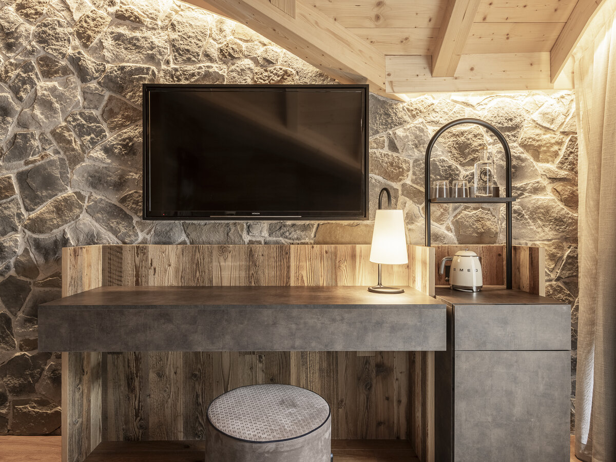
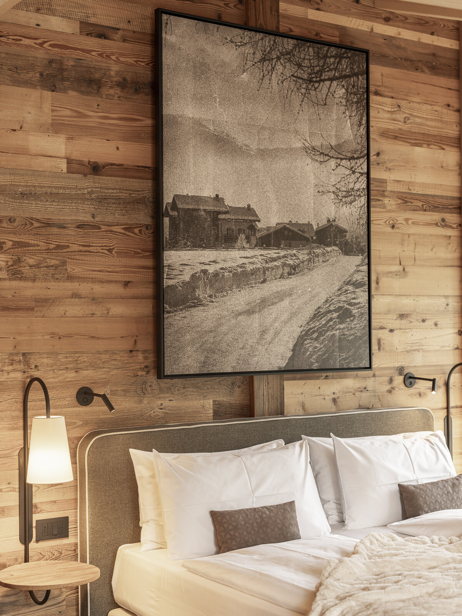
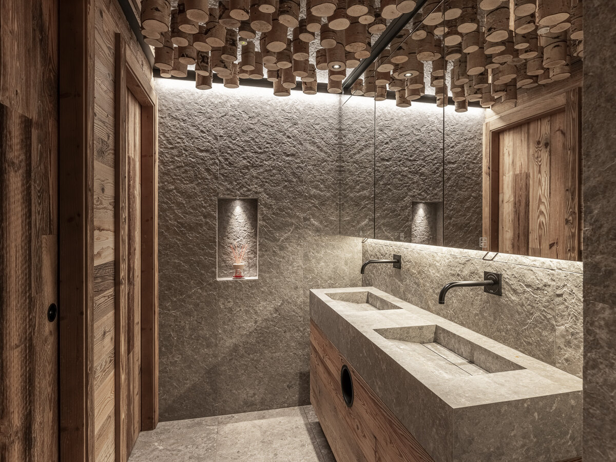
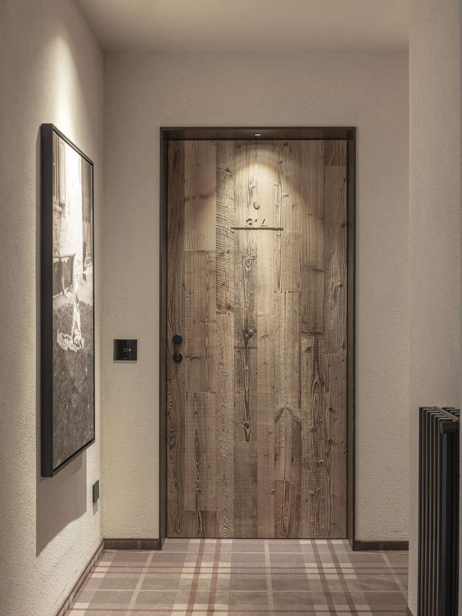
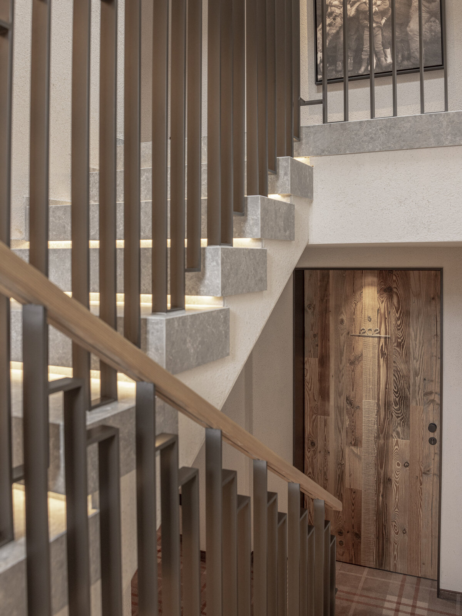
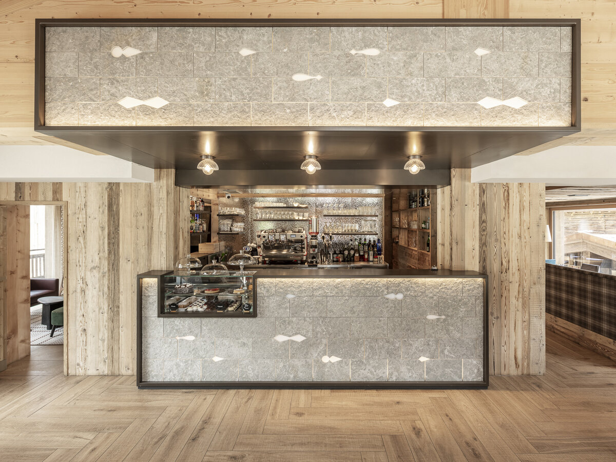
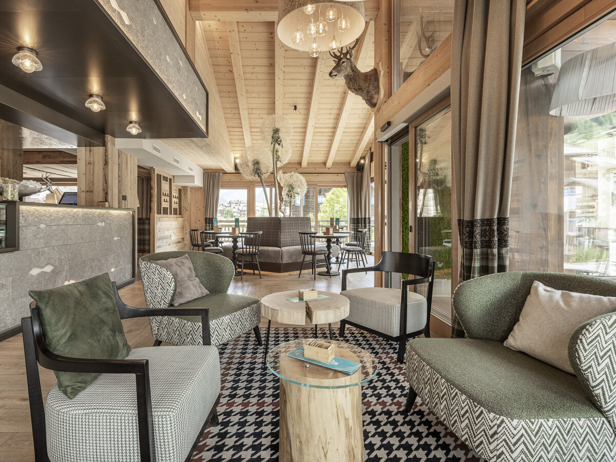
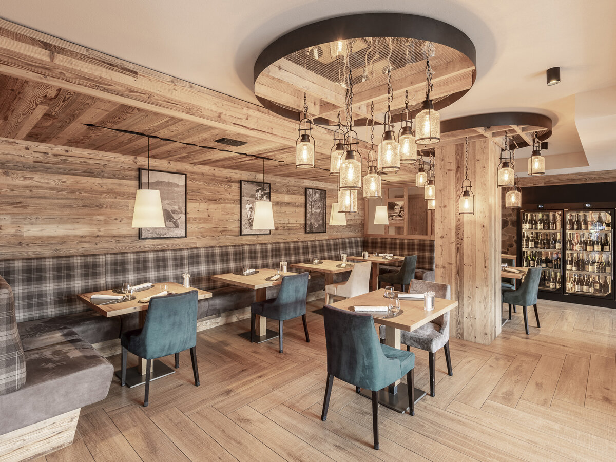
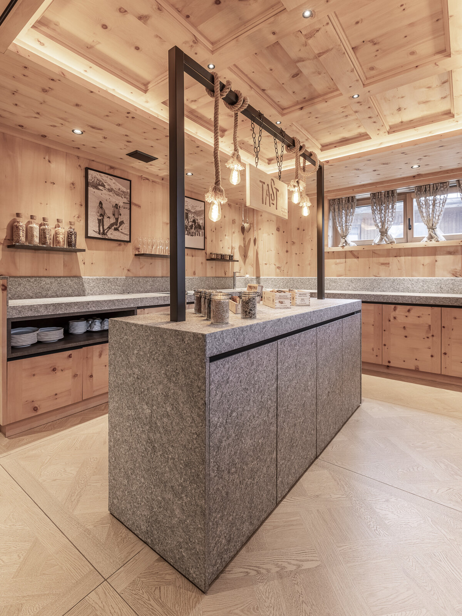
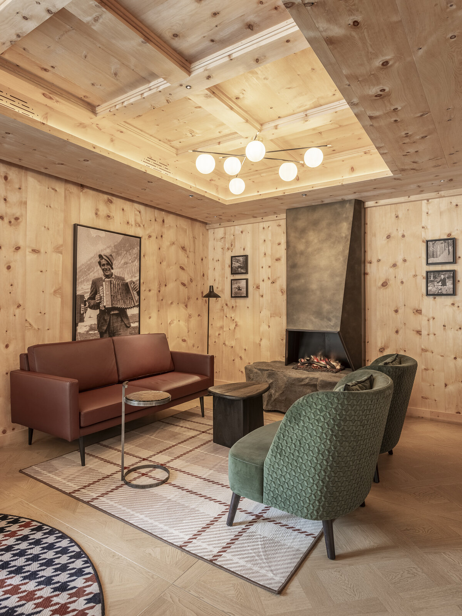
The design concept offers a contemporary interpretation of Alpine architecture, where natural materials, meticulous detailing, and a restrained design language come together in a harmonious whole. A carefully curated palette of materials and colours creates a warm, authentic atmosphere, reinforcing the chalet's distinctive character while strengthening its connection to the surrounding landscape. The subtle scent of reclaimed timber and expansive floor-to-ceiling glazing lend the interiors a sense of warmth and tranquillity, perfectly complementing the understated contemporary aesthetic. In selected suites, a generous open fireplace forms the emotional and architectural focal point of the space.
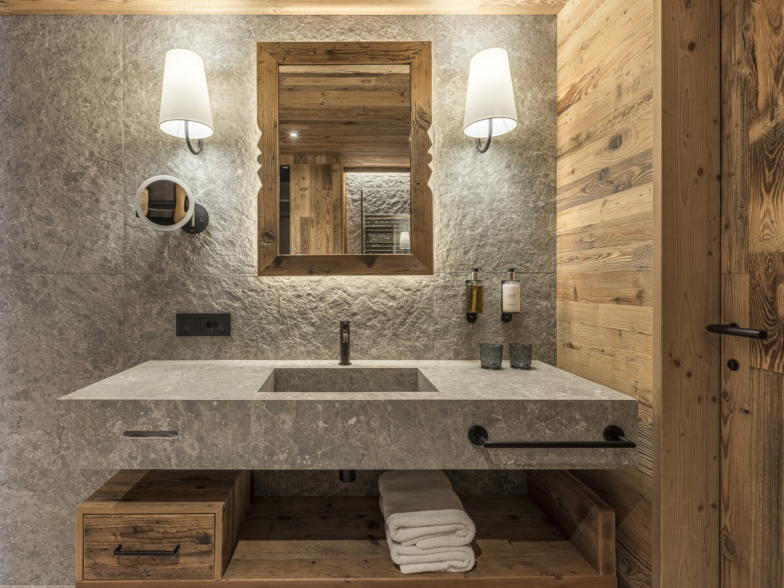
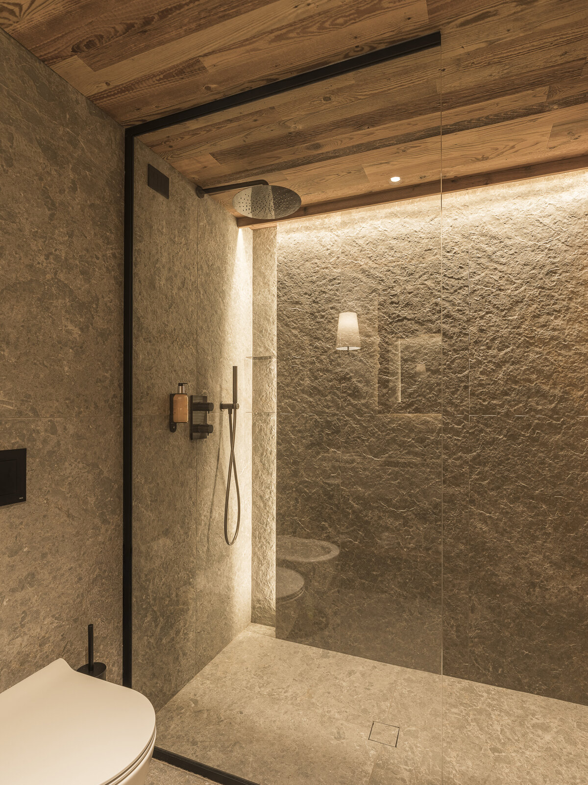
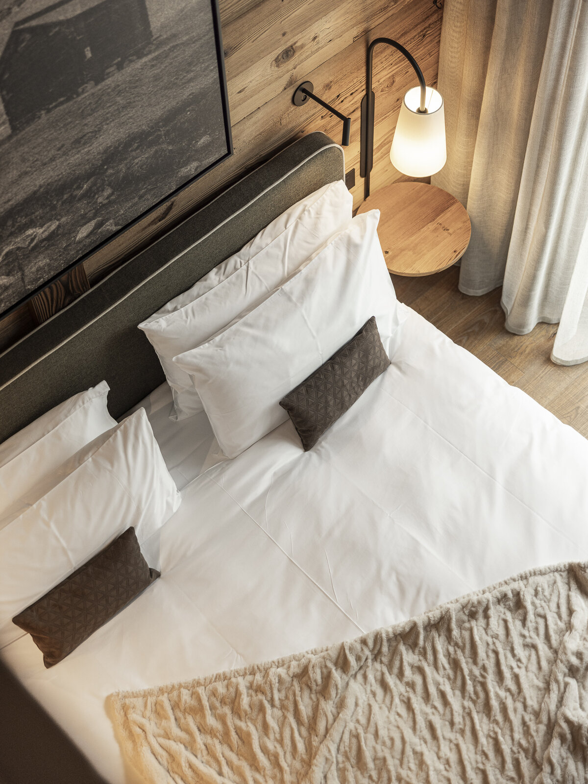
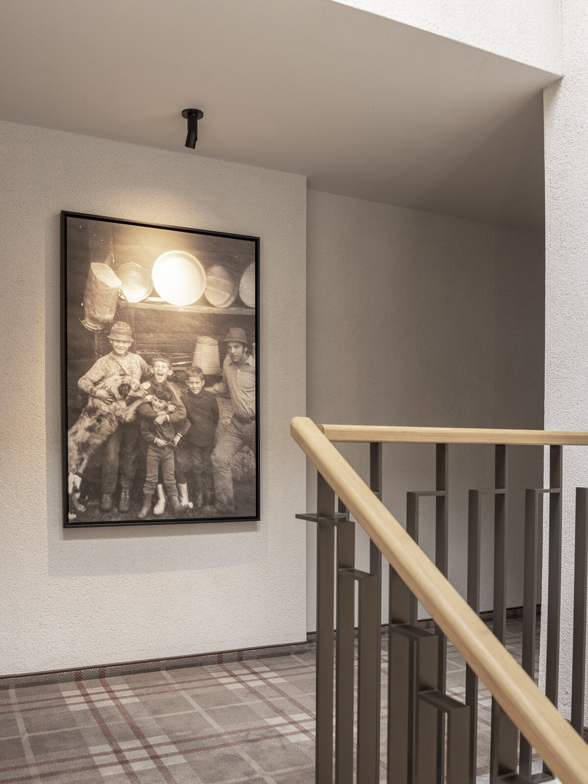
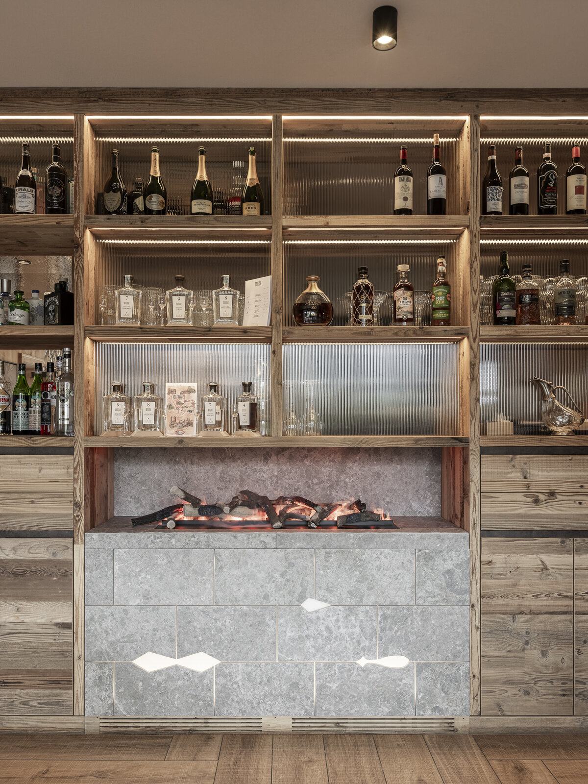
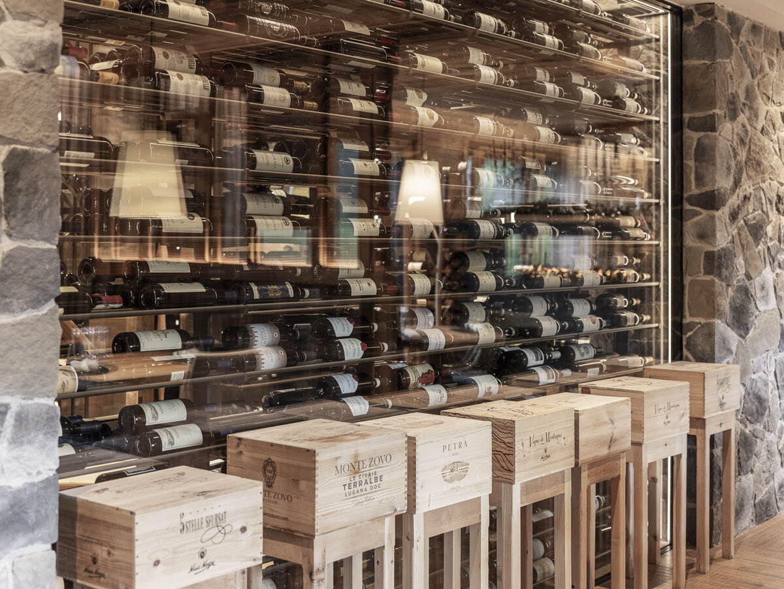
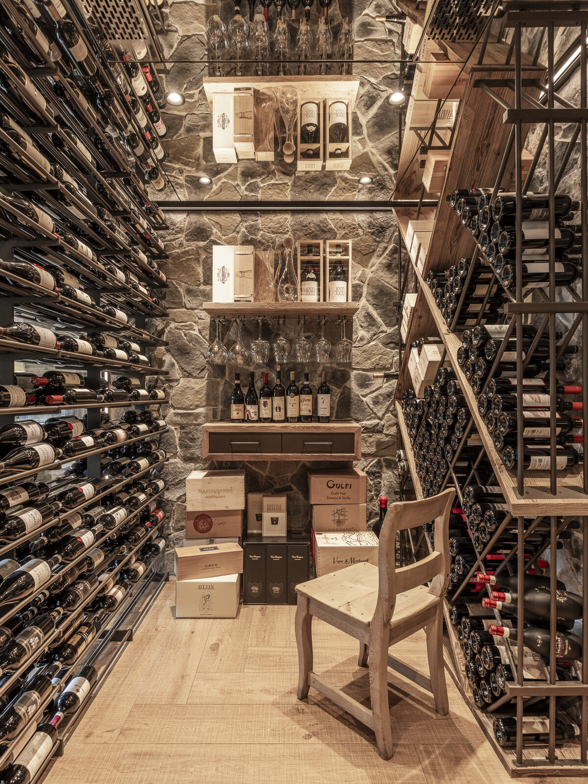
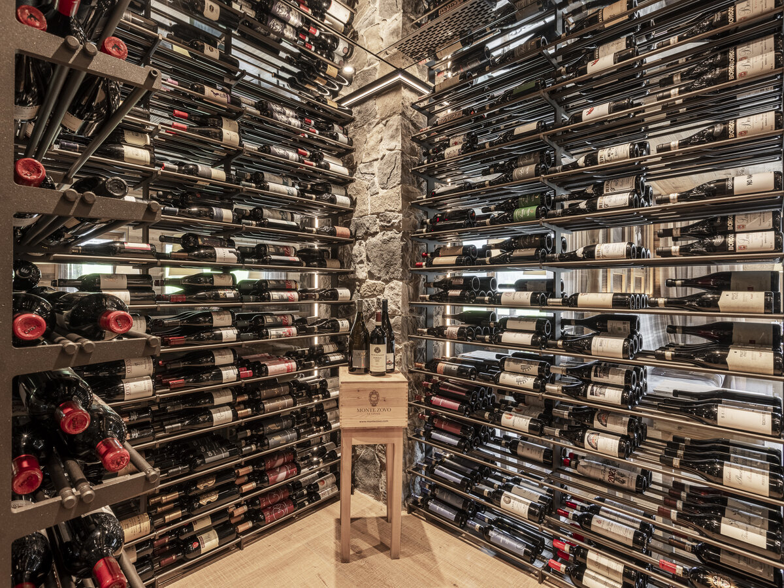
The interior combines bespoke solutions and custom-designed built-in elements with a carefully curated selection of designer furnishings. Every component has been conceived with meticulous attention to function, proportion, and materiality, integrating seamlessly into the project's overarching design language. The result is an interior that reflects the raw beauty of the Alpine landscape. Timber and natural stone define the spatial character, while intentionally intimate proportions evoke the warmth and comfort of a traditional chalet, reinterpreting its original essence through a contemporary lens. A refined, understated palette of furnishings, distinguished by local craftsmanship and clean, tactile forms, creates an atmosphere of quiet sophistication and lasting comfort.
ROOM2 accompanied the project throughout all phases of its development — from the initial concept and spatial planning to interior design, detailed execution planning, material selection, and on-site construction supervision. This holistic approach ensured a consistent translation of the design vision into reality, maintaining the highest standards of quality down to the finest detail.